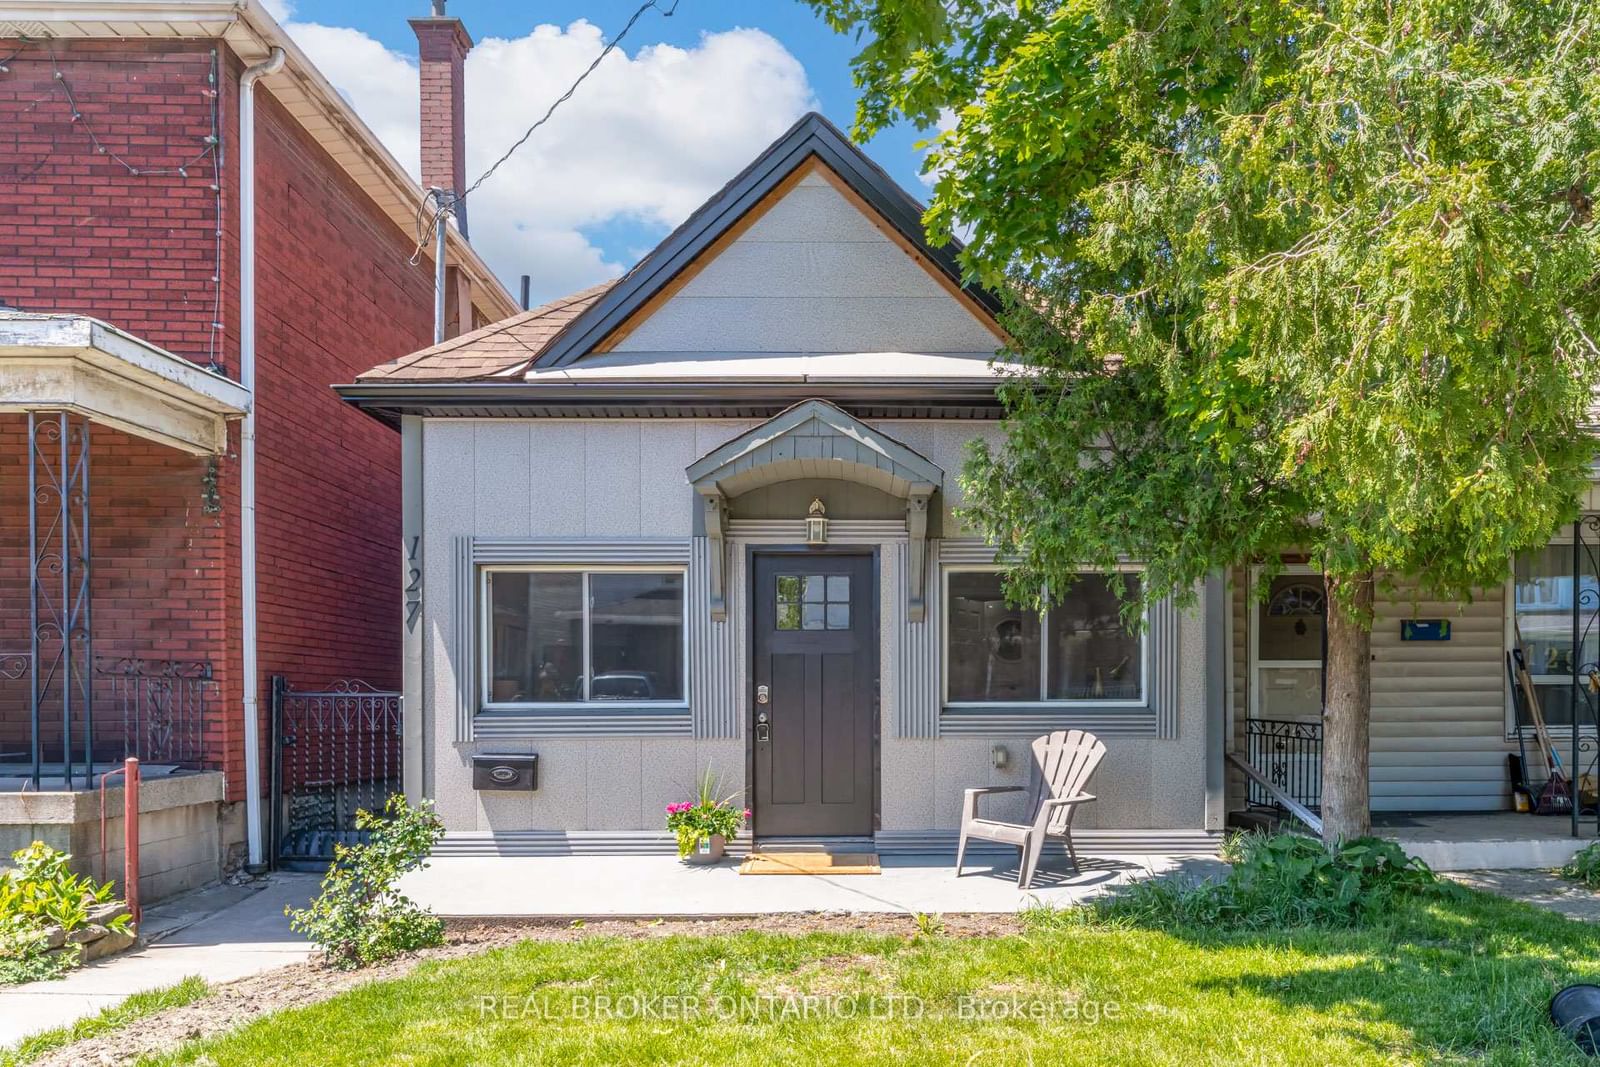
<-- style PDP --> 21 1/2 Albany Avenue, Hamilton - Detached for sale for $399,000
  • sold
  • leased

21 1/2 Albany Avenue

Hamilton, Ontario, L8H 2H3 - Crown Point

$399,000$000000

  • Neighbourhood

    Crown Point

  • Major Intersection

    Kenilworth Ave N

  • Listed Since: 456 day(s)

  • Last update: 357 day(s) ago

Overview

  • Property Type

    Detached, Bungaloft

  • Bedrooms

    2

  • Bathrooms

    1

  • Basement

    Crawl Space

  • Kitchen

    1

  • Total Parking

    1

  • Lot Size

    18.75x100 (Feet)

  • Taxes

    $2,321.00 (2025)

  • Type

    Freehold

Property Description

Property description for 21 1/2 Albany Avenue, Hamilton

Whether you're a first-time buyer, an investor, or looking to downsize, this charming and cozy bricked bungaloft offers everything you need. This home combines modern conveniences with a warm and inviting atmosphere. Nestled on one of the most quaint and picturesque streets in the Crown Point area, it boasts a lovely covered porch that welcomes you home. The main floor is designed with an open concept that creates a spacious and airy feel. It features laminate flooring, recessed lighting, and 14ft high vaulted ceilings that add a touch of elegance. Built-in shelving offers a perfect spot for books or displays, and large windows flood the space with natural light. The kitchen is equipped with dark-tonedshaker cabinets and drawers that include soft-close technology for a seamless experience. Stainless steel appliances, granite countertops, make meal preparation and cleanup a breeze. The versatile loft area can function as the second bedroom or a cozy sitting room. This space is made even more convenient with an ensuite laundry, allowing for easy access and efficient living. Towards the back of the home, you'll find a four-piece bathroom featuring heated flooring ideal for those chilly mornings. The backyard is accessible from one side of the home and a rear backdoor. This spacious 100 ft deep lot is a blank canvas, perfect for creating a personalized outdoor oasis with a fire pit area or outdoor furniture for entertaining guests. The home includes a one car parking space, with ample street parking available for visitors. The charming street location is close to all amenities. Don't miss the opportunity to own this adorable home that perfectly blends comfort, style, and practicality. Affordable utilities with the cool/heat exchange system, high efficiency heat pump (2017), shingles replaced (2013), updated plumbing and electrical(2013), eavestroughs cleaned (2024), cool/heat system maintenance (2024). This lovely bricked bungaloft is ready to welcome you.

Listed by Century 21 Heritage House Ltd Brantford Branch

  • MLS #

    X12319579

  • Sq. Ft

    700-1100

  • Sq. Ft. Source

    MLS

  • Lot Irregularities

    n/a

  • Year Built

    100+

  • Pool

    None

  • Drive

    Front Yard

  • Garage

    None

  • Total Parking

    1

  • Family Room

    N

  • Den

    N

  • Exterior

    Brick

  • Fireplace

    N

  • Roof

    Asphalt Shingle

  • Foundation

    Unknown

  • Elevator

    n/a

  • Water View

    n/a

  • Laundry Level

    n/a

  • Heat

    Baseboard

  • A/C

    Wall Unit

  • Water

    Municipal

  • Water Supply

    n/a

  • Sewers

    Sewers

  • Central Vac

    N

  • Living

    4.42 x 2.84 ft Main level

    Laminate, Vaulted Ceiling

  • Dining

    2.74 x 2.34 ft Main level

    Laminate

  • Kitchen

    2.11 x 2.24 ft Main level

    Double Sink

  • Br

    2.08 x 2.77 ft Main level

    Laminate

  • Br

    3.56 x 2.51 ft 2nd level

  • Bathroom

    1.19 x 2.56 ft Main level

    4 Pc Bath, Tile Floor, Heated Floor

Thinking of Selling?

Find Out Your Home’s Value in Today’s Market!

No Email or Signup is required to view your home estimate.

estimate your home value

Contact Manoj Kukreja

Sales Representative,
Century 21 People’s Choice Realty Inc.,
Brokerage
(647) 576 - 2100

Manoj profile avatar

Estimated price

Date
Price
Change
2025-08-01
$407,597
---

Inventory Graph

10 9 8 7 6 5 4 3 2 1 0 4 Months of inventory SELLER'S Market BALANCED Market BUYER'S Market

Mortgage Calculator

This data is for informational purposes only.

Mortgage Payment per month

Principal Amount

Interest

Total Payable

Amortization

Amortization

Closing Cost Calculator

This data is for informational purposes only.

Closing Cost Total for this property

Total Cash flow for purchasing this property

Down Payment(%)*
Additional information

Provincial Land Transfer Tax

Ontario Land Transfer Tax Rebate

Toronto Land Transfer Tax

Toronto Land Transfer Tax Rebate

PST on CMHC Insurance Premium

Lawyer Fees

$2,825

Government Registration Fee's

$164

Title Insurance

Closing Cost Total

Total Cash flow for purchasing this property

Provincial Land Transfer Tax

Ontario Land Transfer Tax Rebate

Toronto Land Transfer Tax

Toronto Land Transfer Tax Rebate

PST on CMHC Insurance Premium

Lawyer Fees

$2,825

Government Registarion Fee's

$164

Title Insurance

Down Payment(%)*

* A down payment of less than 20% is permitted only for first-time home buyers purchasing their principal residence. The minimum down payment required is 5% for the portion of the purchase price up to $500,000, and 10% for the portion between $500,000 and $1,500,000. For properties priced over $1,500,000, a minimum down payment of 20% is required.

Thinking of Selling?

Find Out Your Home’s Value in Today’s Market!

No Email or Signup is required to view your home estimate.

estimate your home value

Contact Manoj Kukreja

Sales Representative, Century 21 People’s Choice Realty Inc., Brokerage
(647) 576 - 2100

Manoj profile avatar

Recent Sold Listings in Crown Point, Hamilton

Popular Cities